
Marinha Guincho · Cascais
Villa Two
€2,000,000
Plot Zb · 145.38 m² · T1, with a study or guest room
Sold
The house
A T1 over three floors, with the garage below
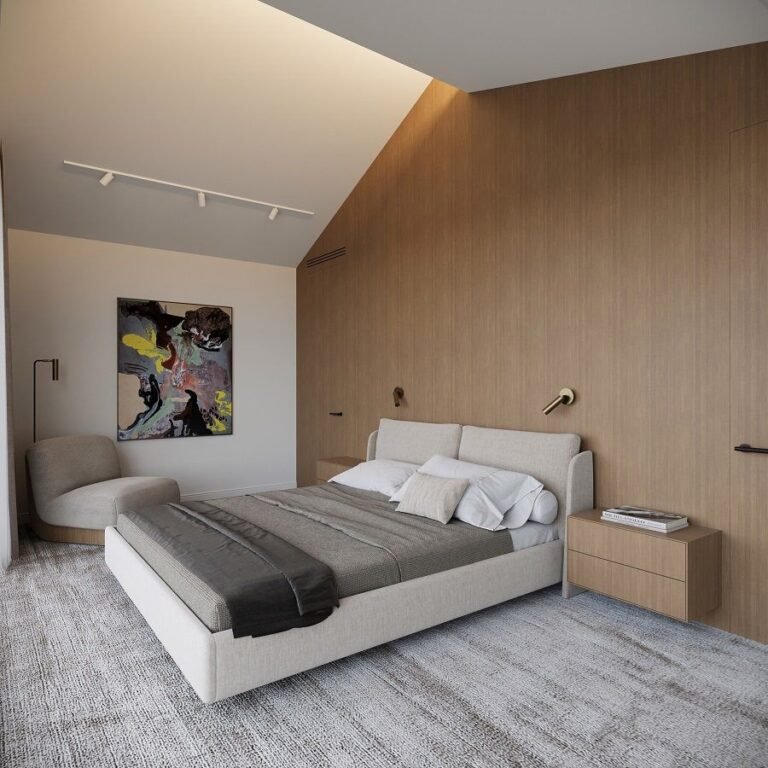
Wardrobe, laundry and lounge below. Living and kitchen at the garden. Bedroom, bathroom and study under the gable.
€2,000,000
Price
145.38m²
Gross area
55.16m²
Private garden
Schedule
- Type
- T1, with a study or guest room
- Levels
- Three, plus the underground garage
- Gross area
- 145.38 m² over the three floors
- Parking
- Two spaces, underground
- Glazing
- Reynaers, with zip screens
- Energy class
- A+
- Private garden
- 55.16 m²
- Delivery
- Third quarter, 2027
- Condition
- Fully fitted
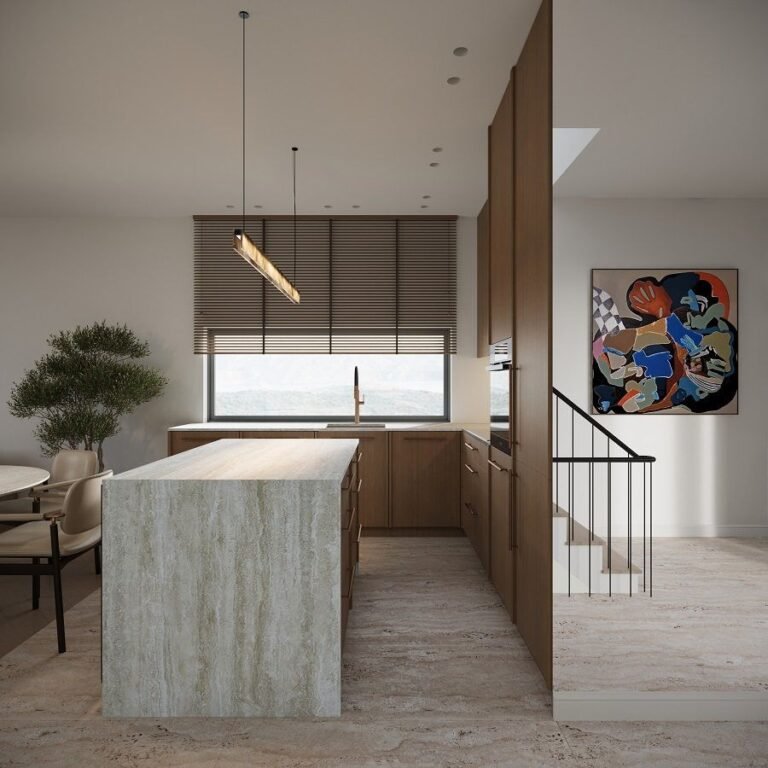
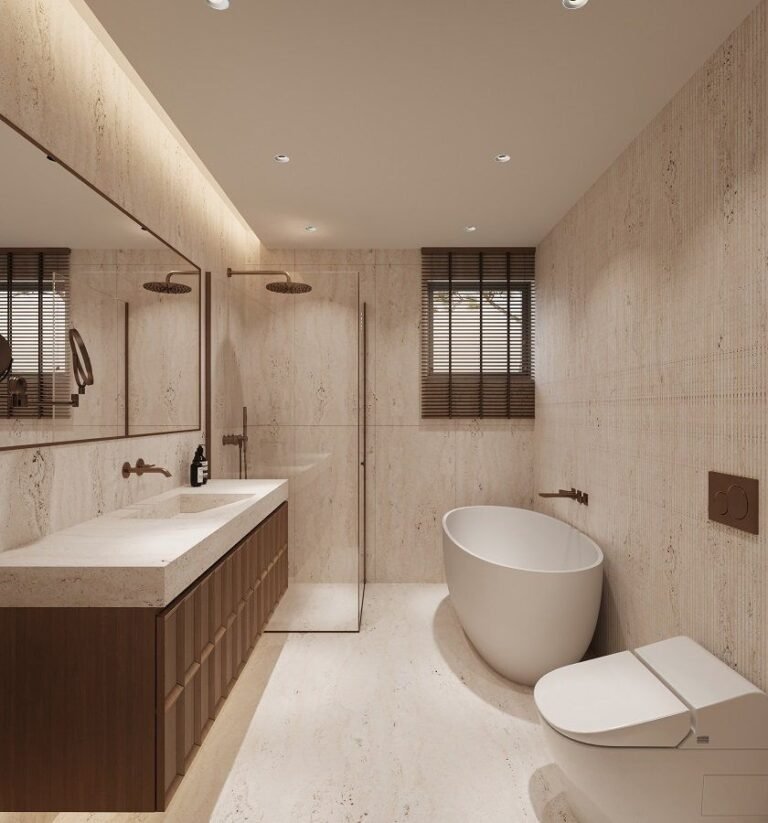
DeliveryFully fitted, third quarter of 2027. Kitchen, joinery, sanitary ware and flooring included; furniture quoted separately.
Floor plans
145.38 m² over three floors
The approved drawings and the schedule of premises for plot Zb. Open one to see it large.
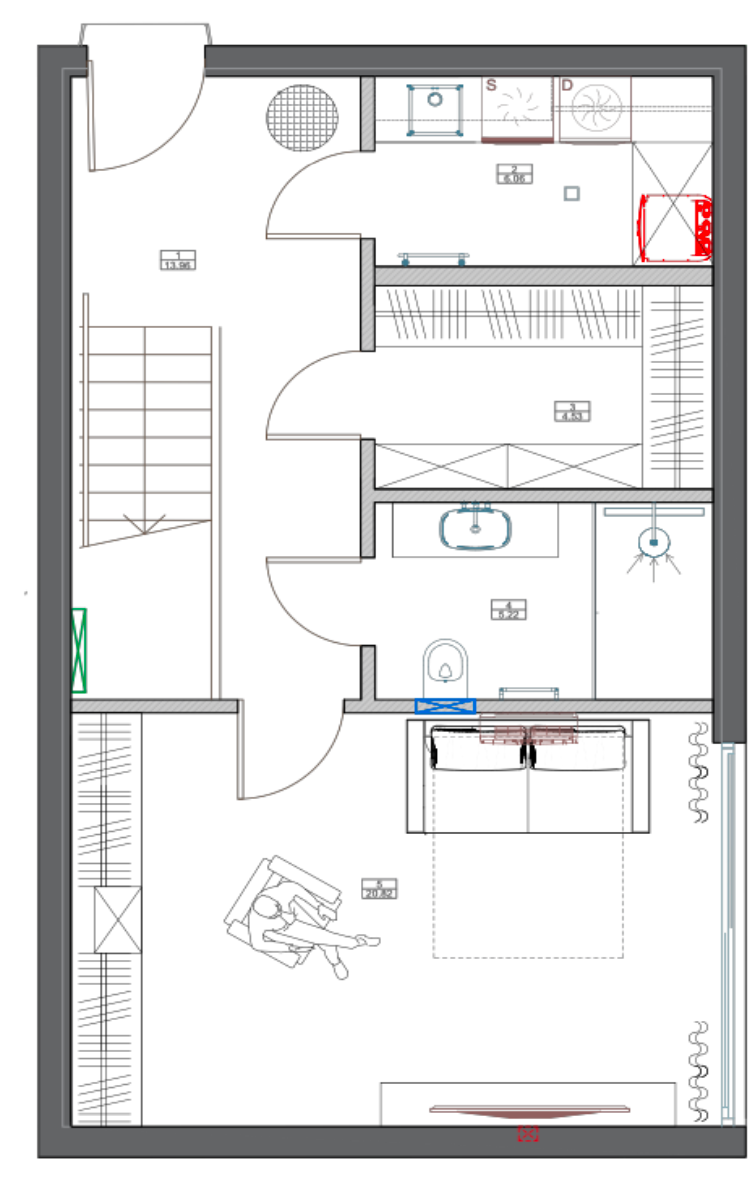
Level −1
Lower ground
50.27 m²| No. | Premises | m² |
|---|---|---|
| 1 | Hall | 13.54 |
| 2 | Walk-in wardrobe | 5.12 |
| 3 | Laundry | 5.21 |
| 4 | Bathroom | 5.67 |
| 5 | Lounge | 20.73 |
| This level | 50.27 |
The garage is entered from inside the house. Nothing about arriving home happens outdoors.
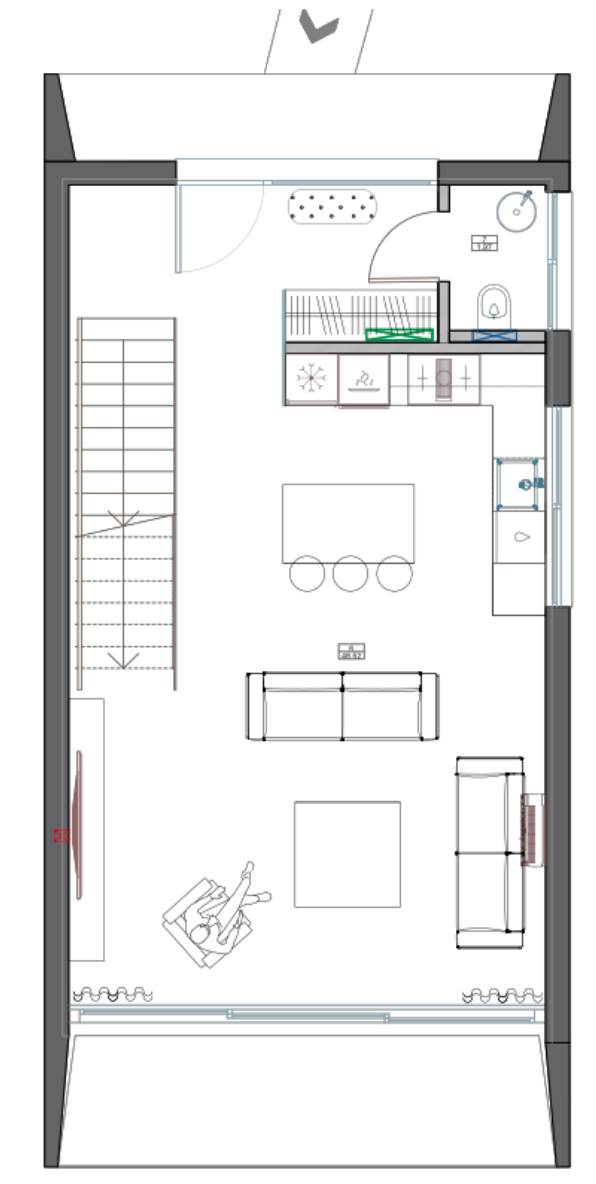
Level 0
Ground floor
50.44 m²| No. | Premises | m² |
|---|---|---|
| 6 | Kitchen and living room | 48.51 |
| 7 | WC | 1.93 |
| This level | 50.44 |
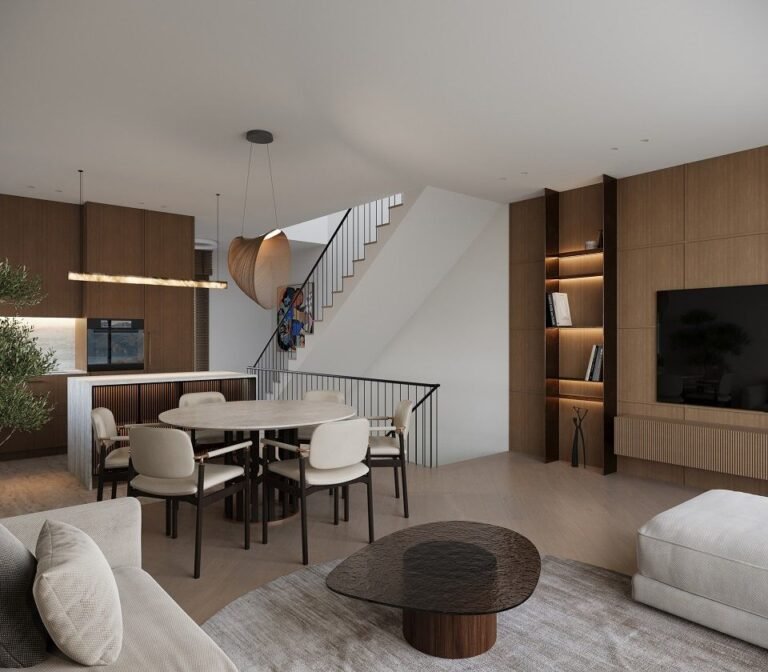
One room, west-facing, opening to the deck and the private garden.
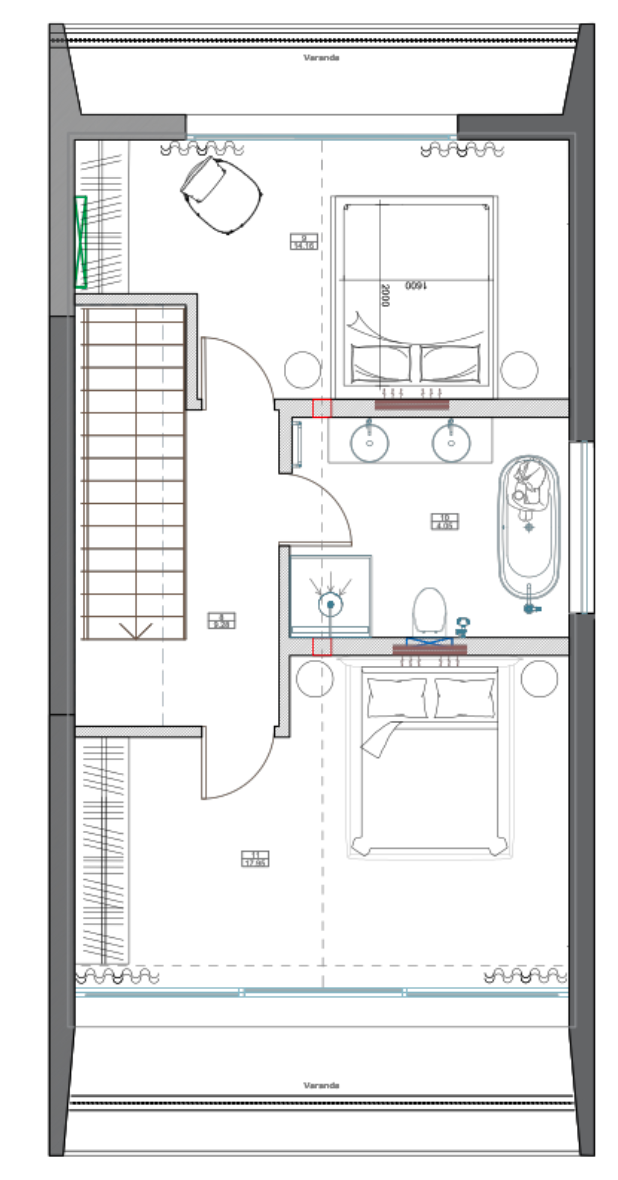
Level 1
First floor
44.67 m²| No. | Premises | m² |
|---|---|---|
| 8 | Corridor | 5.58 |
| 9 | Study or guest room | 12.73 |
| 10 | Bathroom | 6.37 |
| 11 | Bedroom | 15.70 |
| 12 | Walk-in wardrobe | 4.29 |
| This level | 44.67 |
Two balconies — one to the courtyard, one over the common garden.
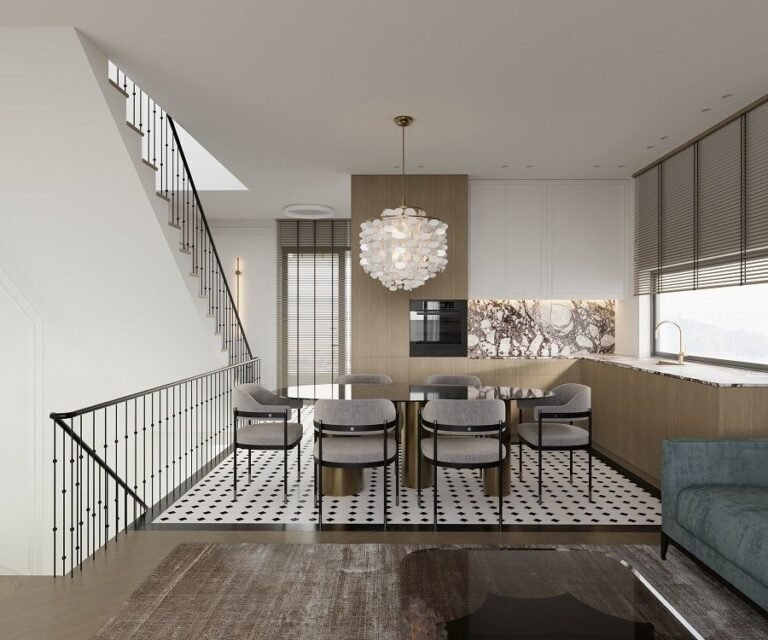
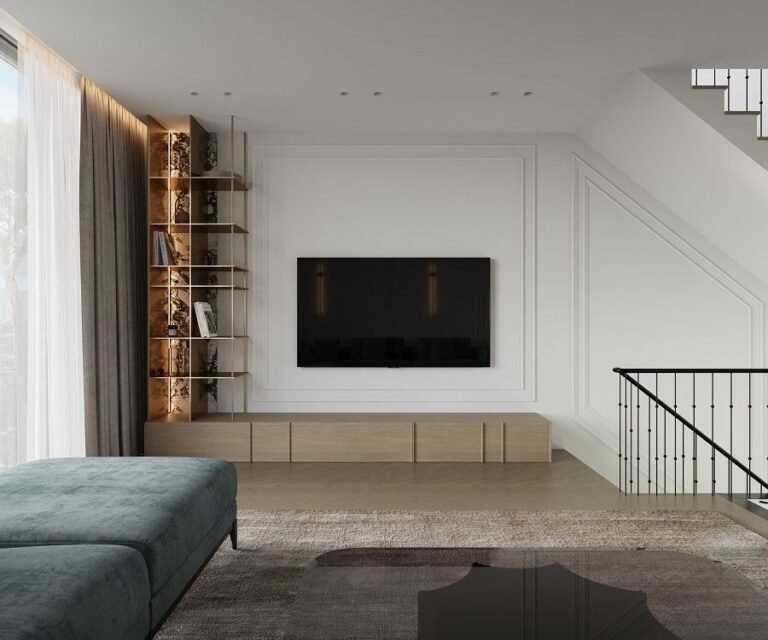
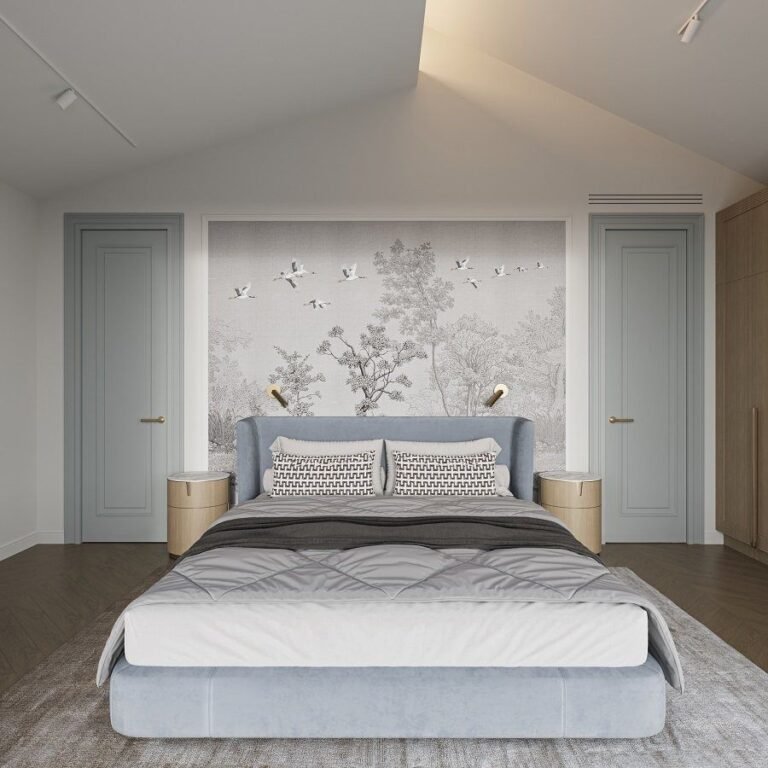
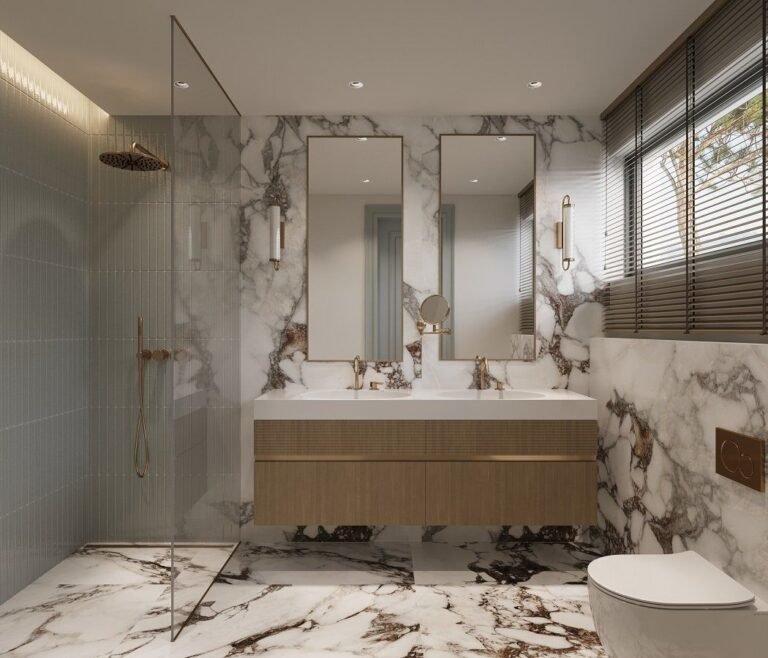
Interiors
The interior, room by room
One scheme, curated by Lithuanian designers, delivered complete in all eight houses.
Enquire
Ask about Villa Two
This house is sold. Ask about the five that remain, or arrange to see the show house.
Plot Zb · 145.38 m² · 55.16 m² garden€2,000,000 · delivered third quarter, 2027+351 214 000 000sales@quintamare.pt
ReservationA signed form and a deposit hold the house for thirty days. The promissory contract follows; the balance is paid at the deed after completion.
Enquiry sent
Viewing requestedEnquiry sentPlease choose a date and a time from the calendar.Please add your name and a valid email address.Please agree to how we hold your details.No free times that day.The form could not be sent. Please try again or call the office.
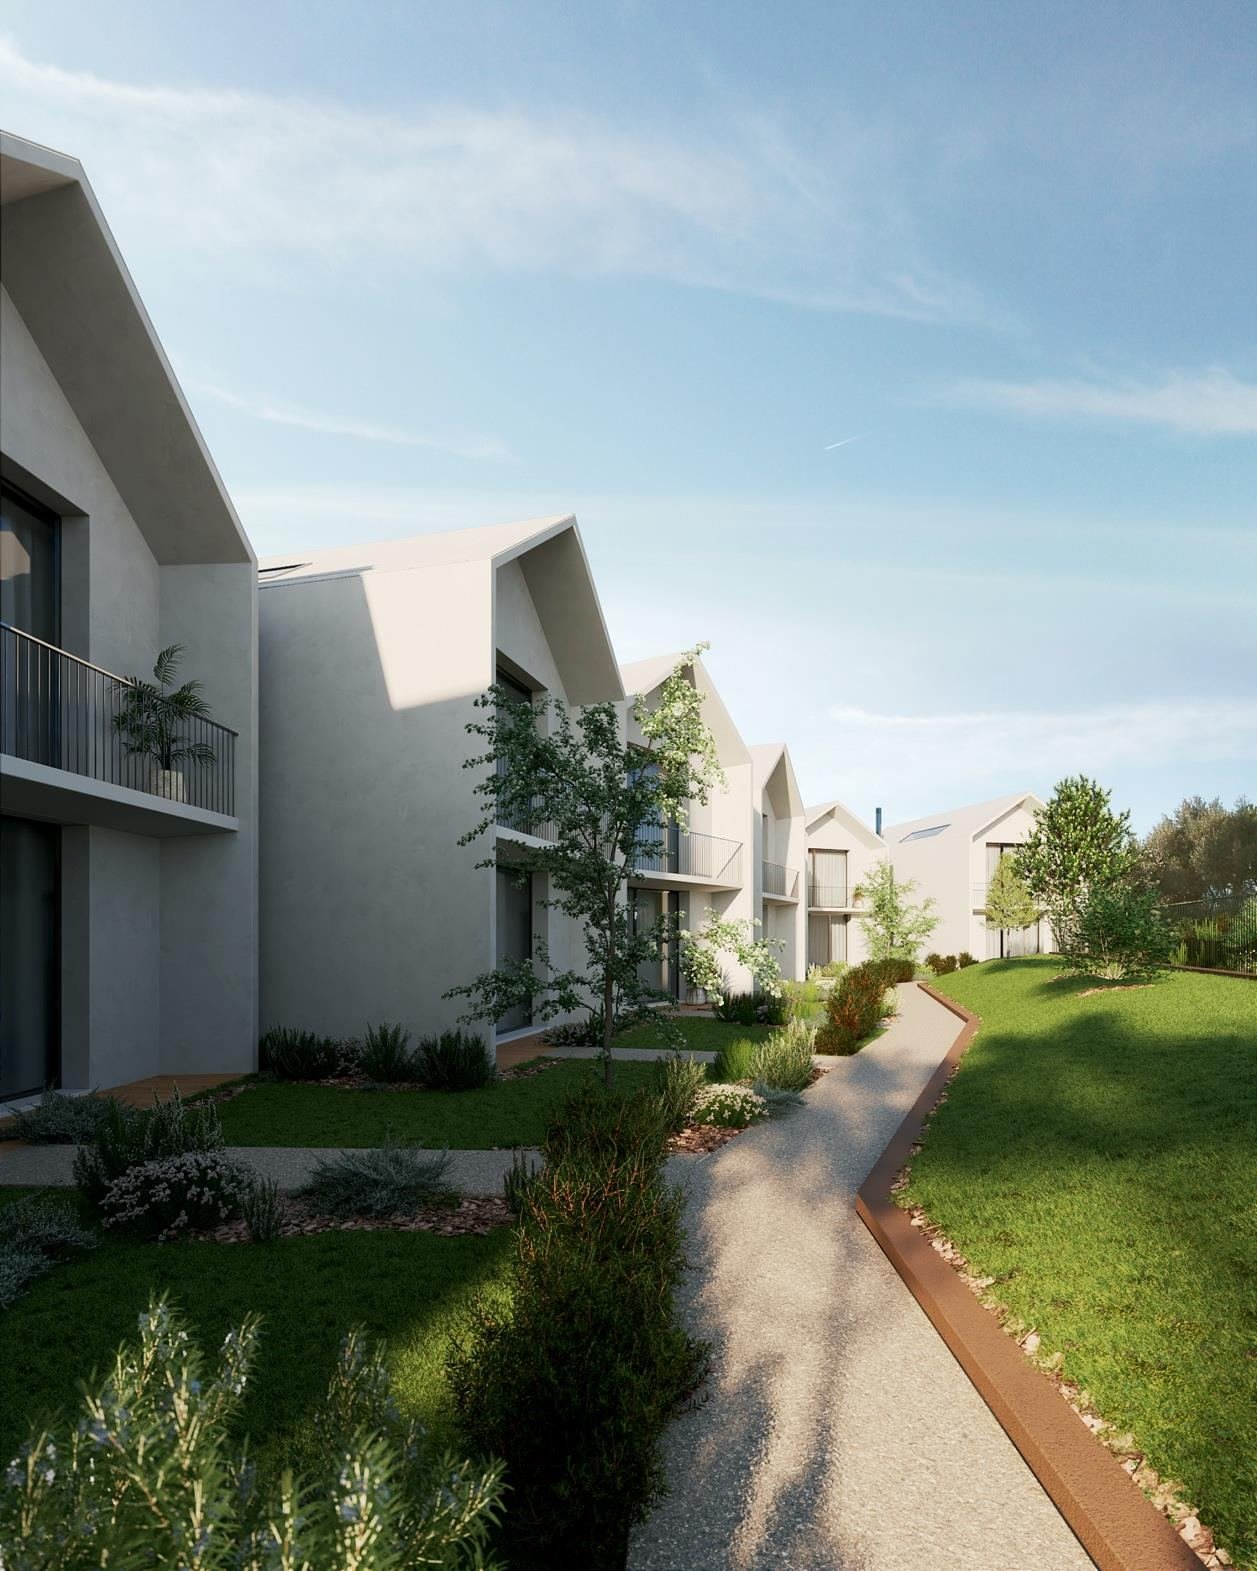
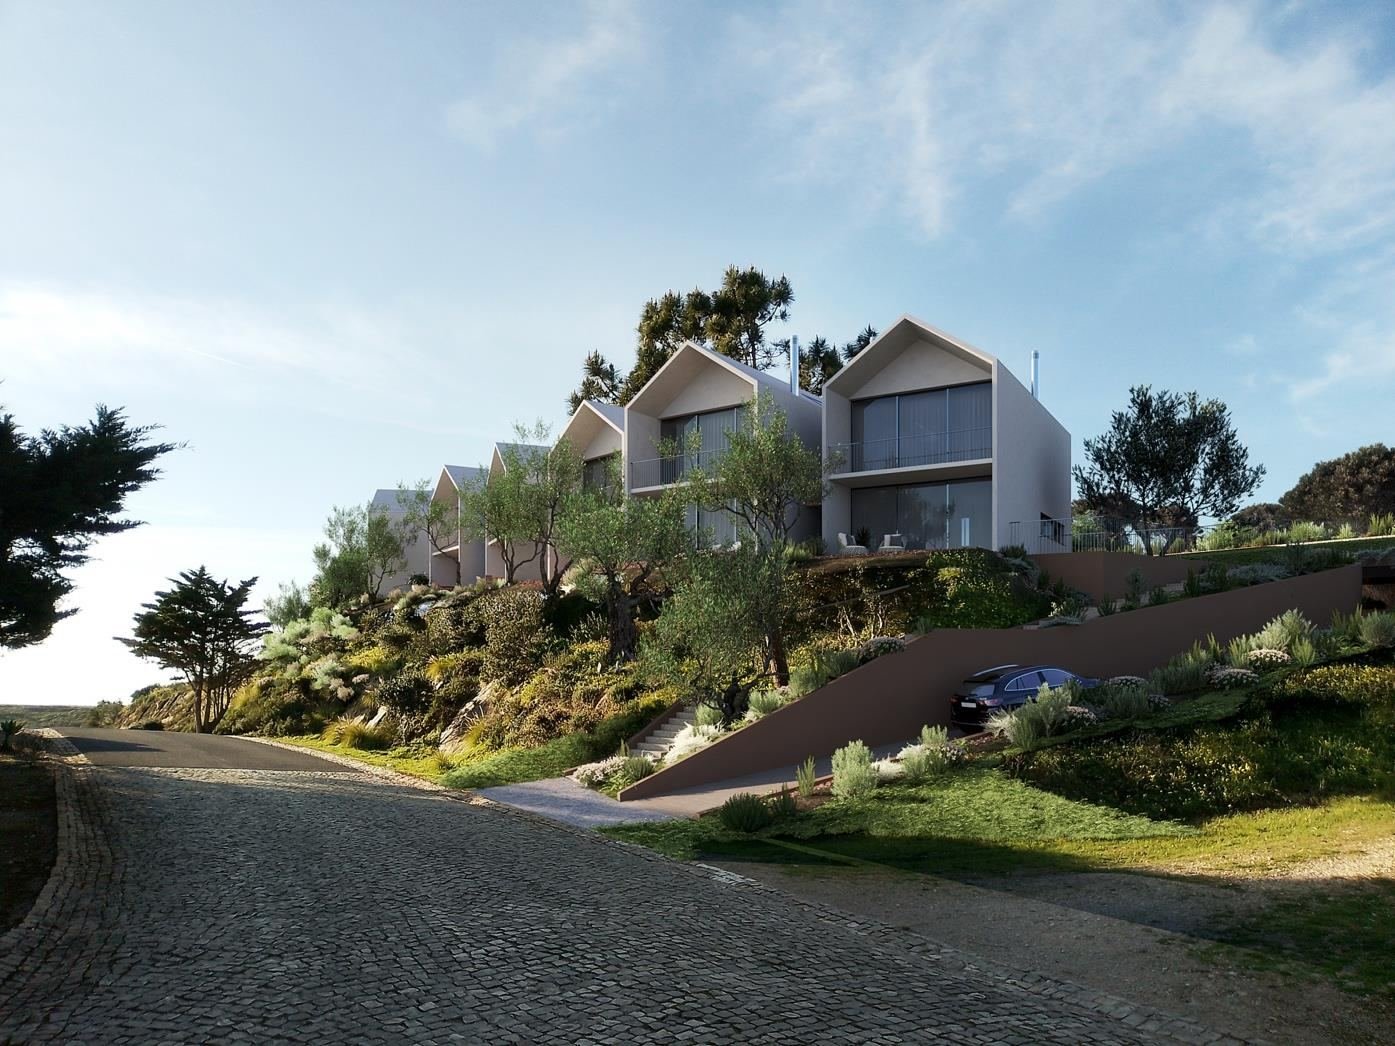
The common garden runs the length of the row. Olive, pine and rosemary, irrigated from the borehole.