Villa OneSold
145.38 m² · 62.38 m² garden€2,000,000

One plan of 145.38 m², one specification, one interior, one price. Only the plot beneath each house differs.
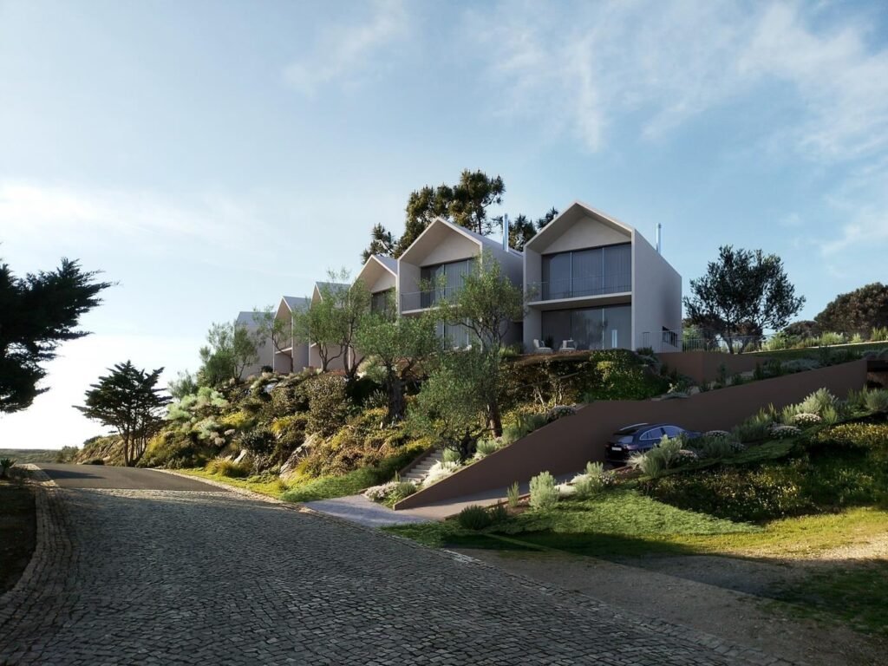
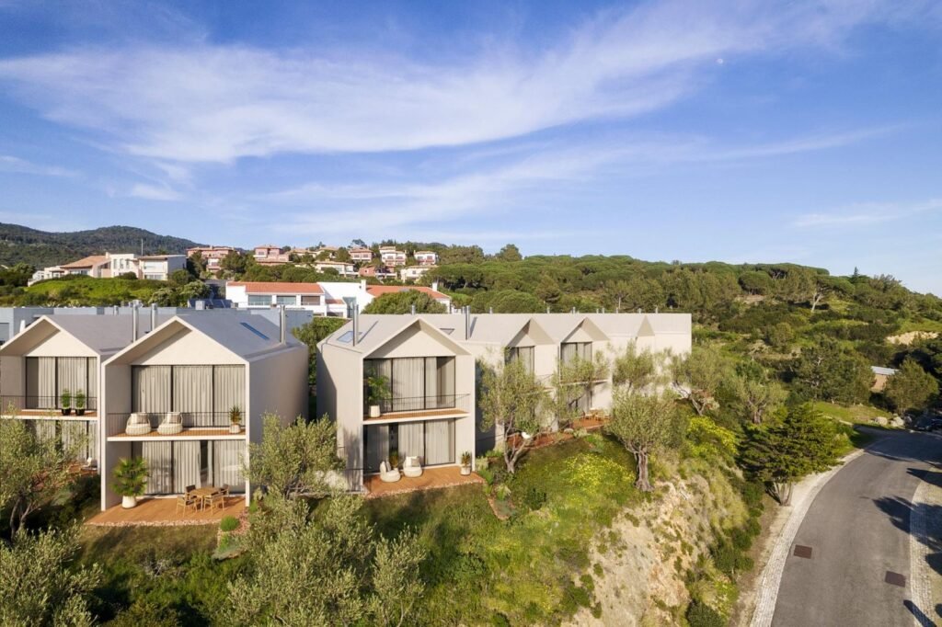
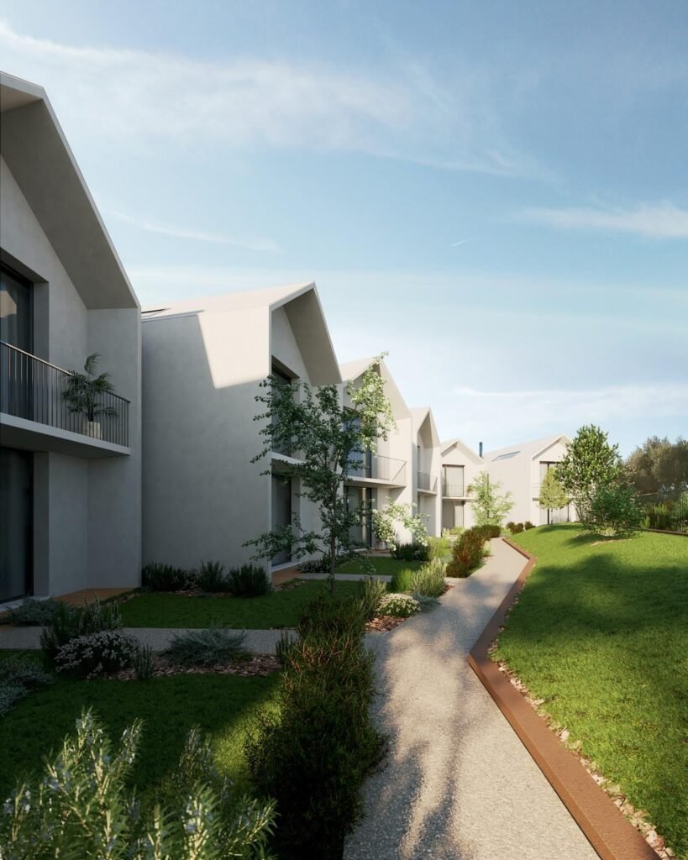
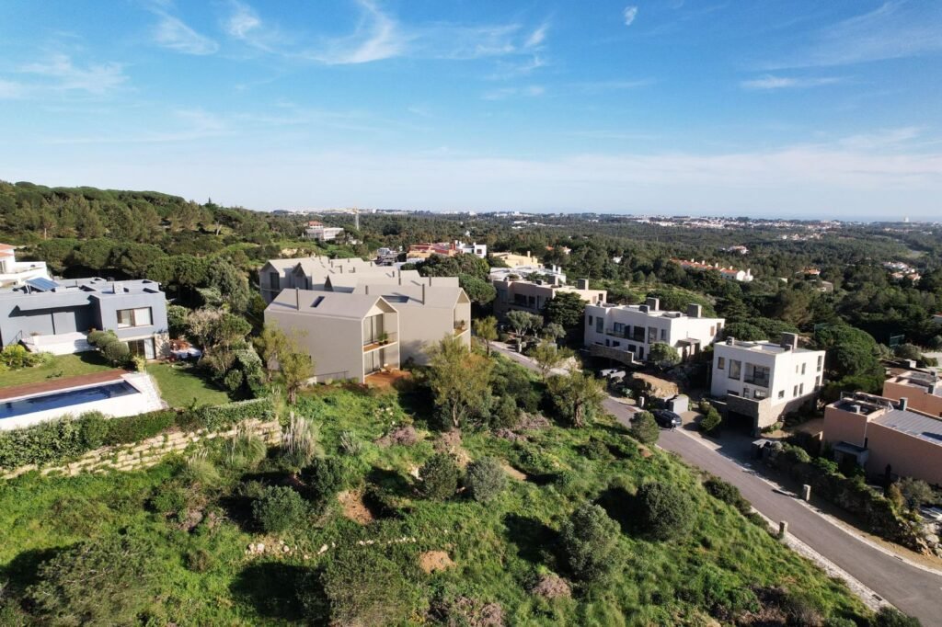
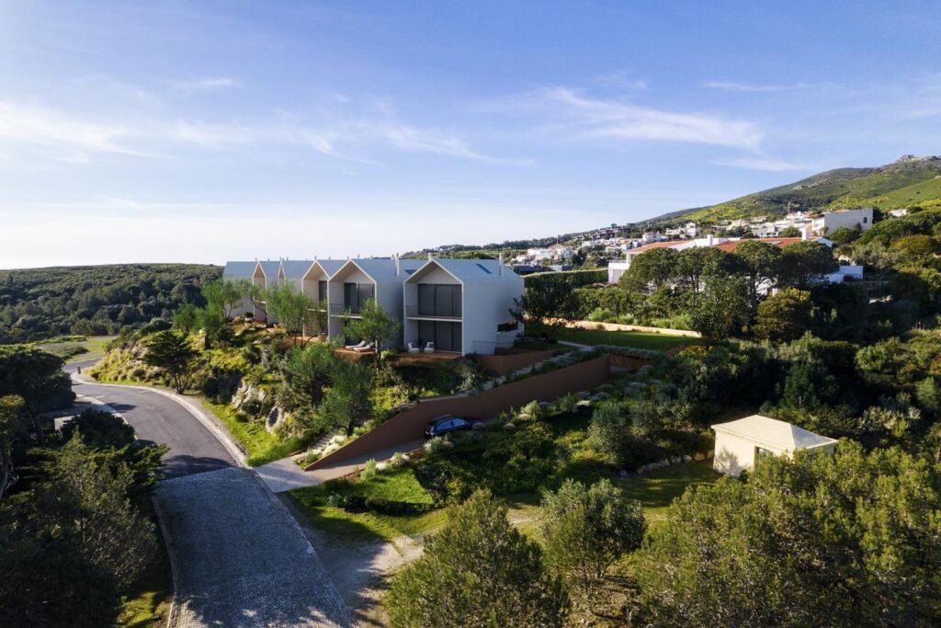
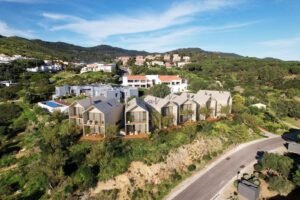
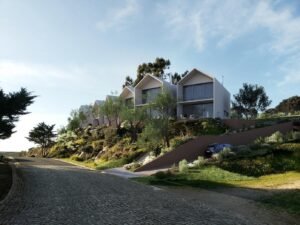
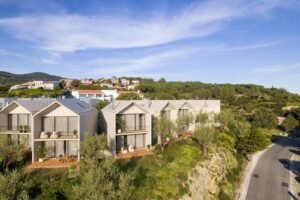
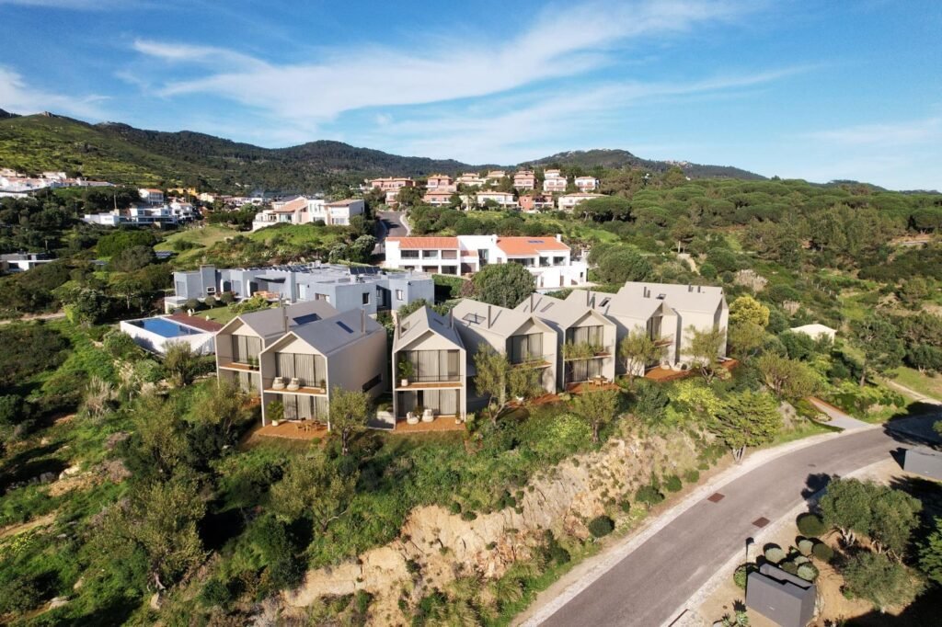
One to Eight along the ridge, plots Za to Fh, on the approved landscape plan. The house never changes — only its position, and the private garden that comes with it.
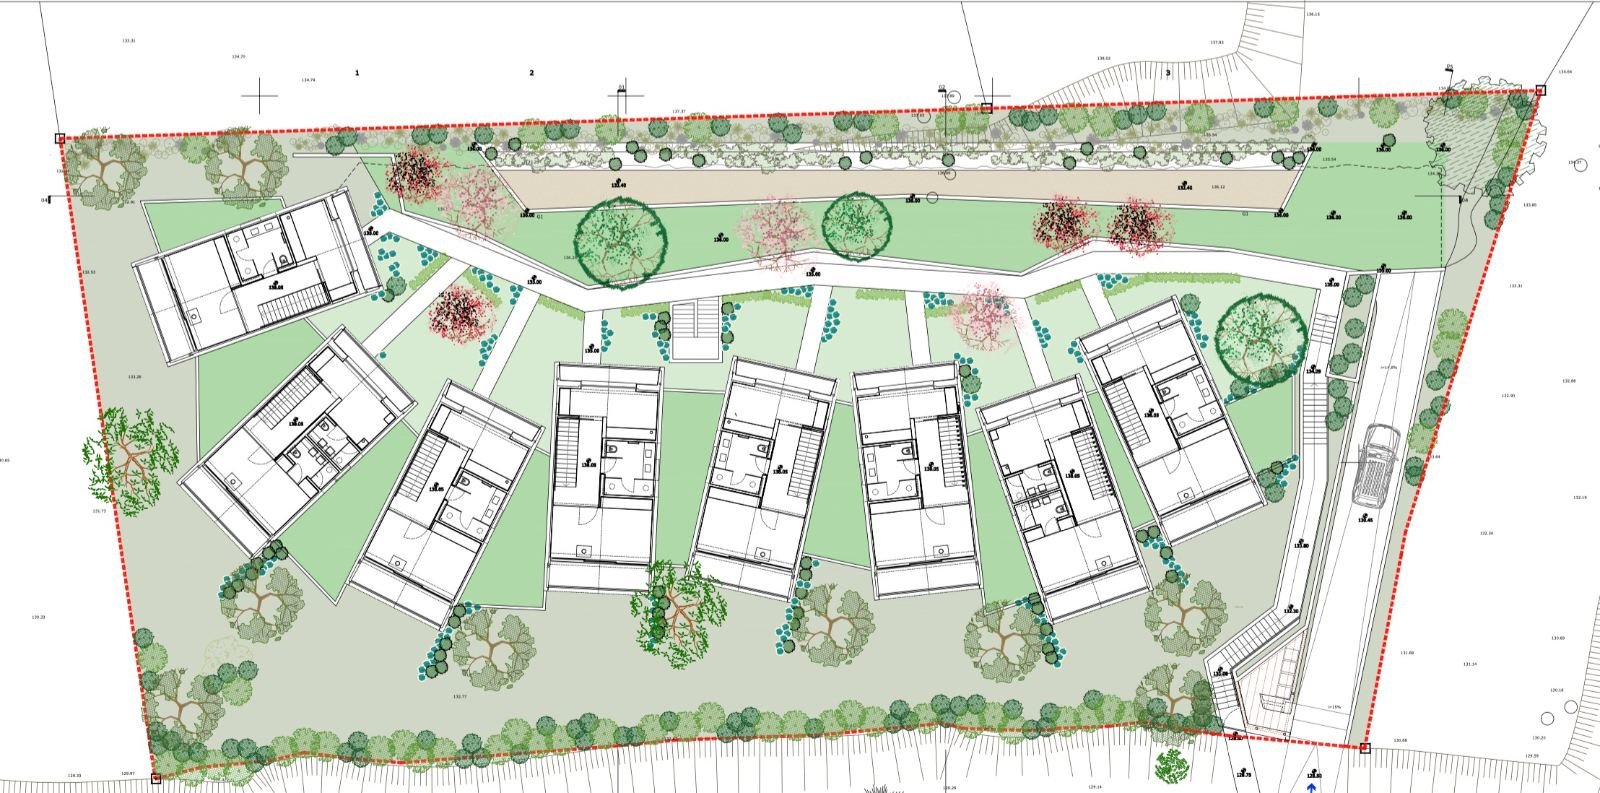
| House | Plot | House area | Garden | Price | Status | Plans |
|---|---|---|---|---|---|---|
| Villa One | Za | 145.38 m² | 62.38 m² | €2,000,000 | Sold | |
| Villa Two | Zb | 145.38 m² | 55.16 m² | €2,000,000 | Sold | |
| Villa Three | Zc | 145.38 m² | 48.37 m² | €2,000,000 | Reserved | |
| Villa Four | Zd | 145.38 m² | 50.11 m² | €2,000,000 | Available | |
| Villa Five | Ze | 145.38 m² | 37.37 m² | €2,000,000 | Available | |
| Villa Six | Zf | 145.38 m² | 59.21 m² | €2,000,000 | Available | |
| Villa Seven | Fg | 145.38 m² | 32.31 m² | €2,000,000 | Available | |
| Villa Eight | Fh | 145.38 m² | 28.43 m² | €2,000,000 | Available |
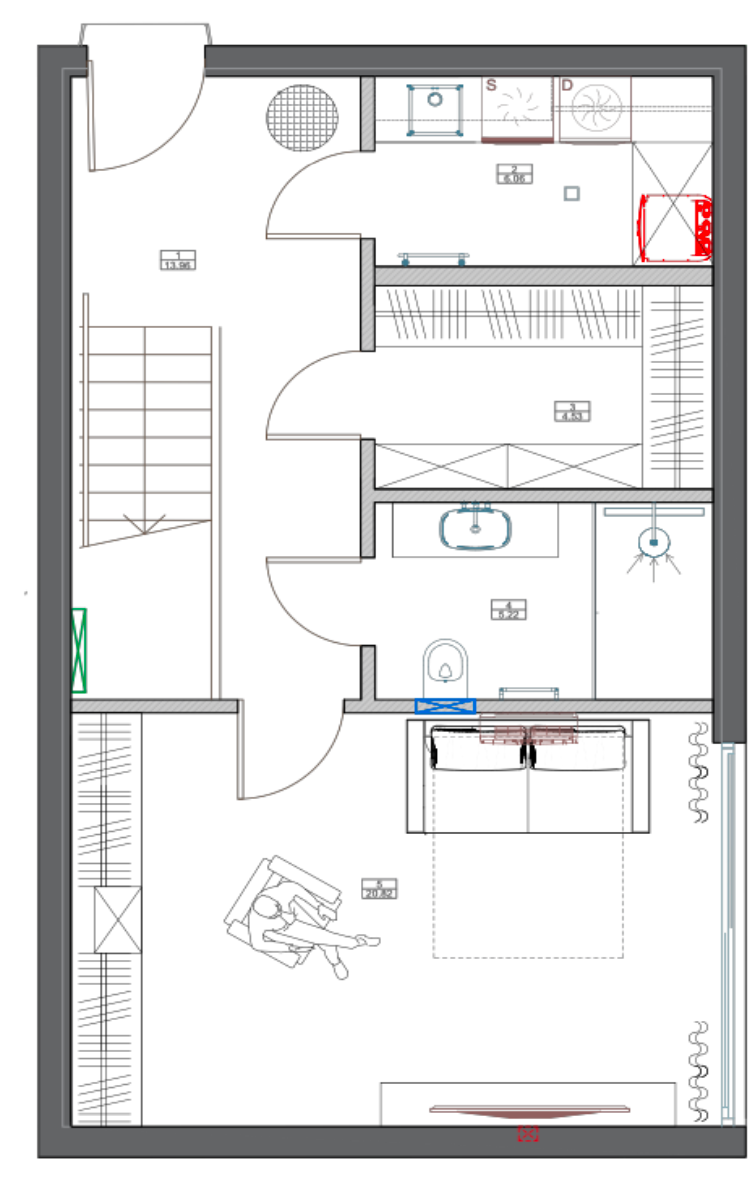
| No. | Premises | m² |
|---|---|---|
| 1 | Hall | 13.54 |
| 2 | Walk-in wardrobe | 5.12 |
| 3 | Laundry | 5.21 |
| 4 | Bathroom | 5.67 |
| 5 | Lounge | 20.73 |
| This level | 50.27 |
The garage is entered from inside the house. Nothing about arriving home happens outdoors.
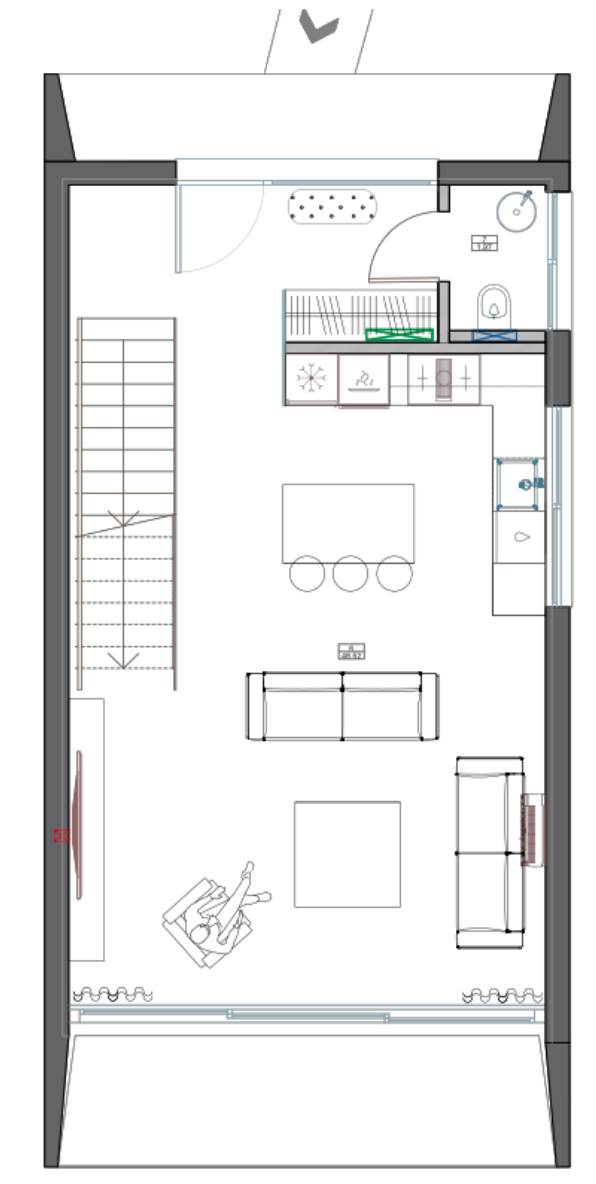
| No. | Premises | m² |
|---|---|---|
| 6 | Kitchen and living room | 48.51 |
| 7 | WC | 1.93 |
| This level | 50.44 |
One room, west-facing, opening to the deck and the private garden.
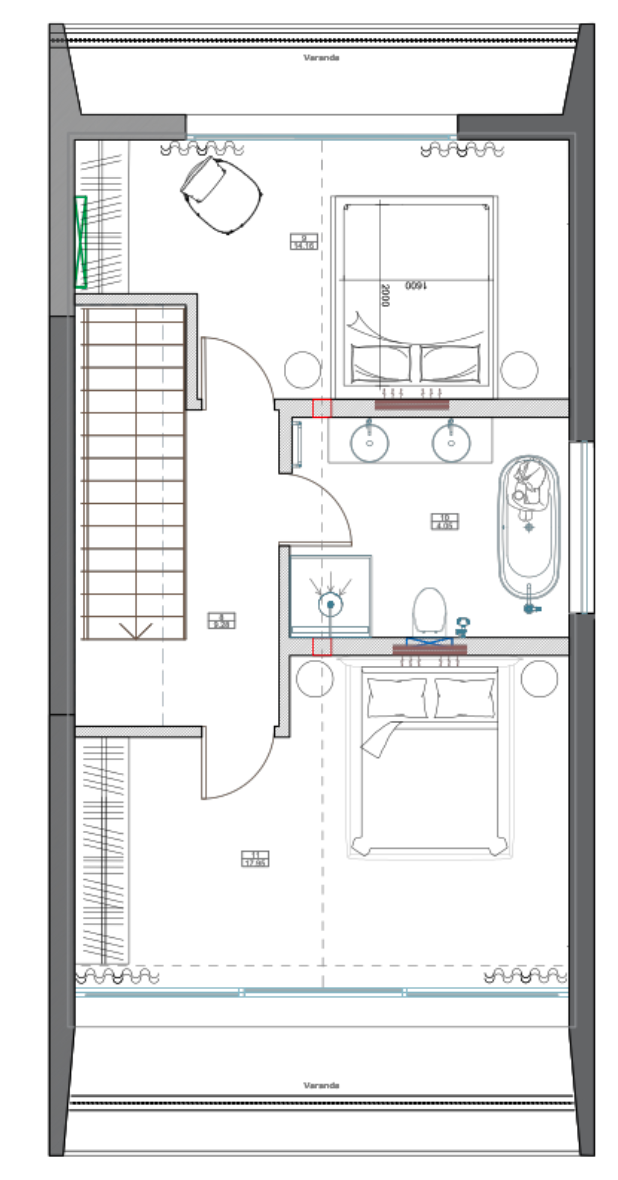
| No. | Premises | m² |
|---|---|---|
| 8 | Corridor | 5.58 |
| 9 | Study or guest room | 12.73 |
| 10 | Bathroom | 6.37 |
| 11 | Bedroom | 15.70 |
| 12 | Walk-in wardrobe | 4.29 |
| This level | 44.67 |
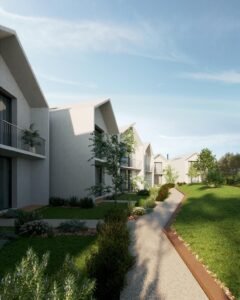
Two balconies — one to the courtyard, one over the common garden.